
Services · Mitchell, South Dakota
Garages
A good garage starts with the vehicles, tools and storage you need to fit. Planning door sizes, depth and future uses up front avoids a building that feels cramped on day one.
Our garages work
Exterior project
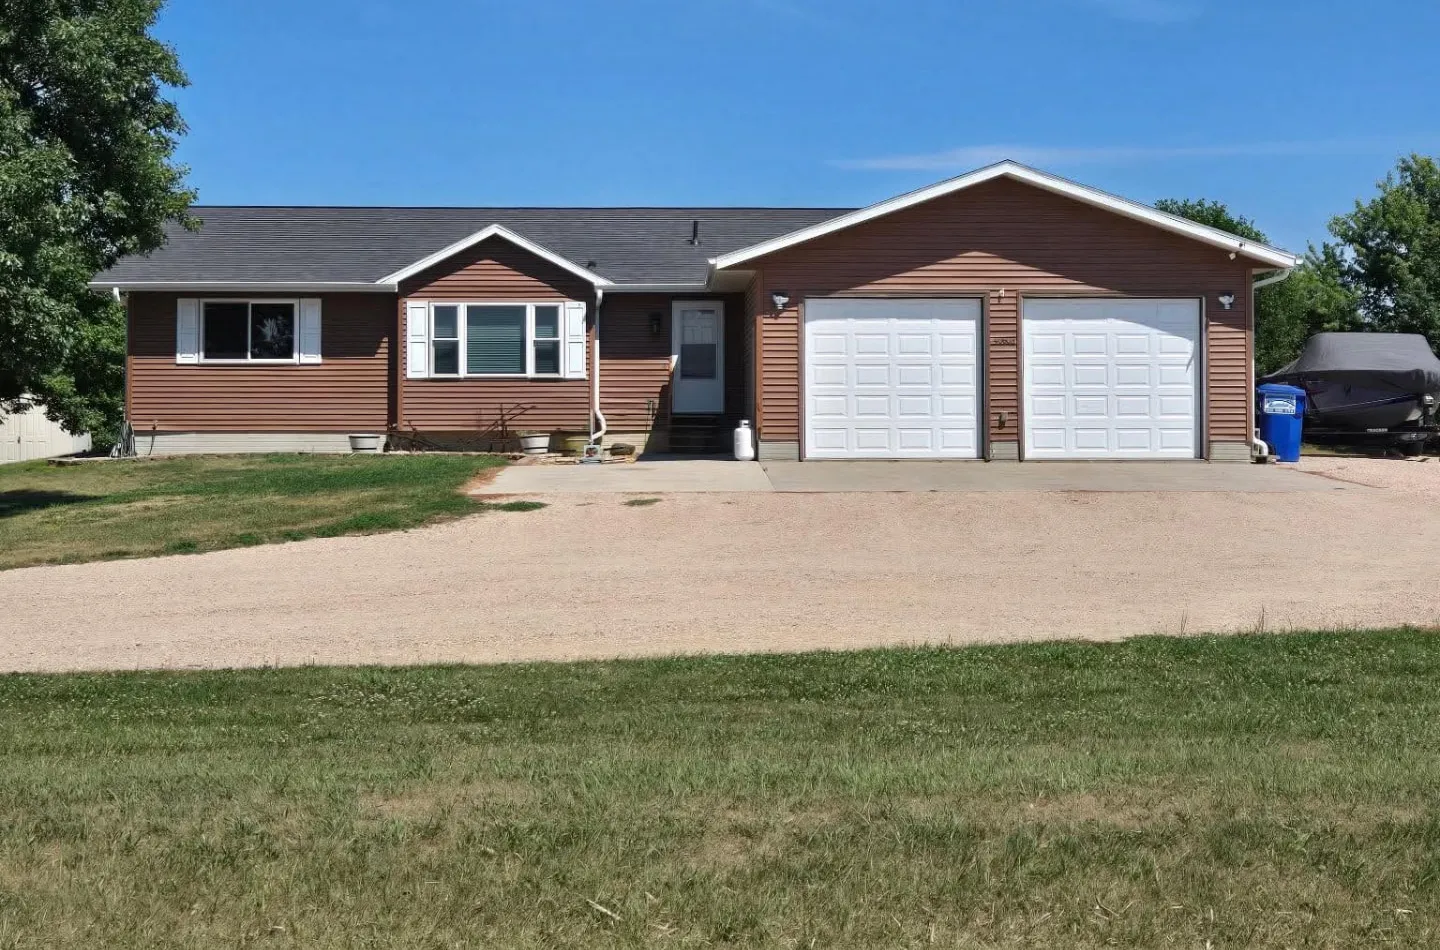
A ranch home with a two-stall attached garage, finished in matching lap siding.
Exterior project
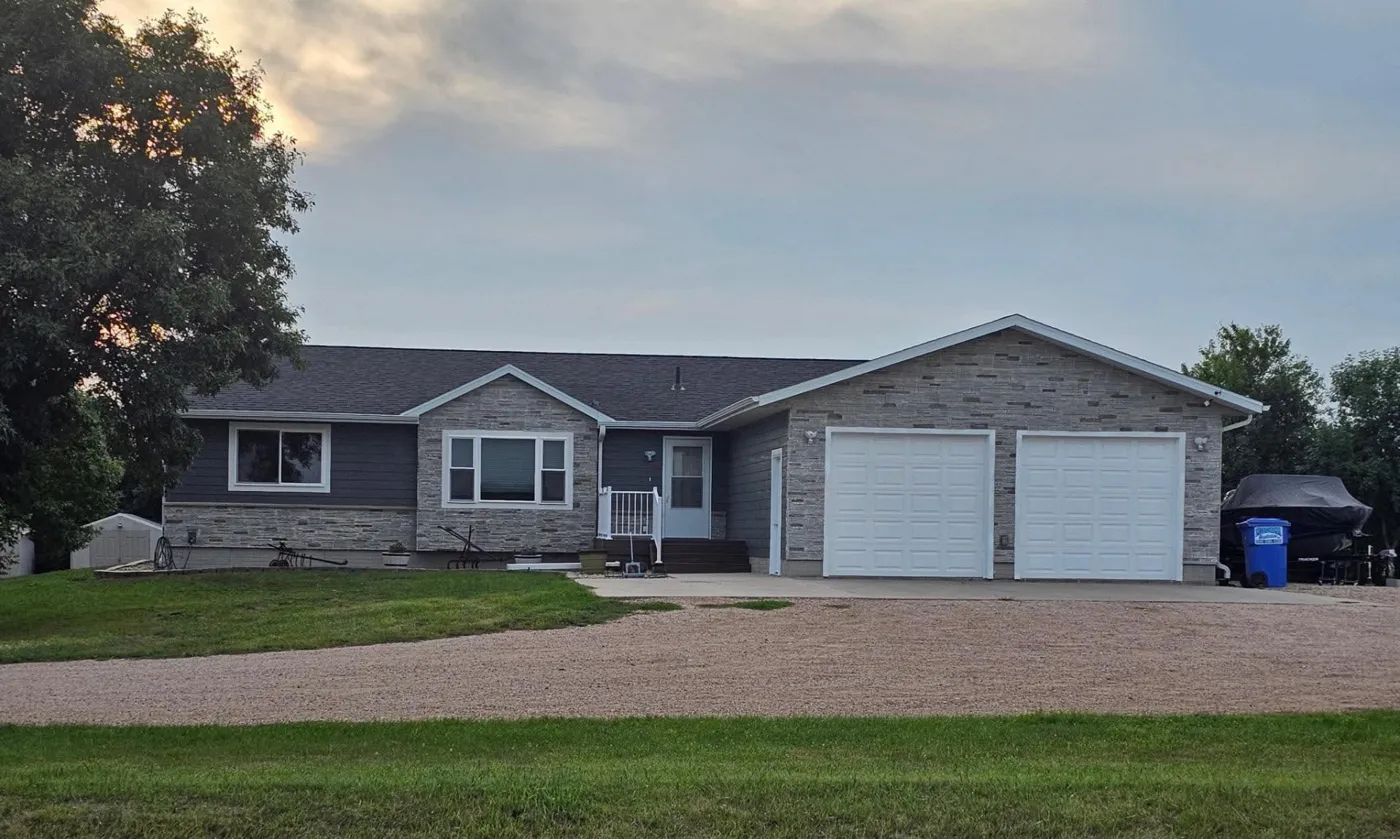
A ranch home with an attached two-stall garage finished in stone and siding.
Garage project
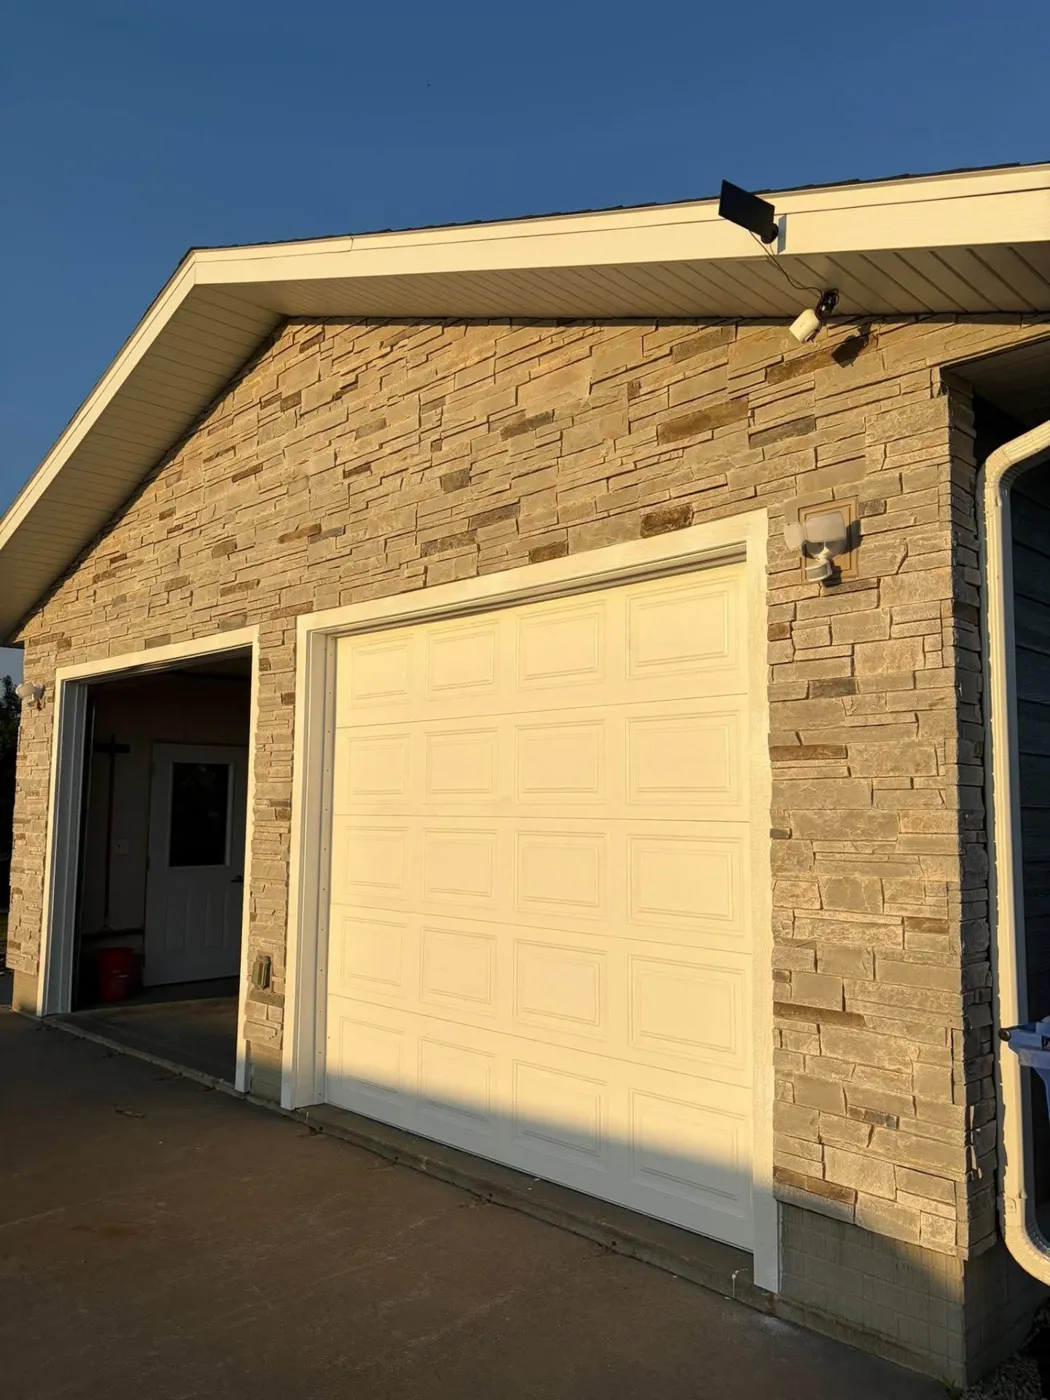
A garage finished in stacked stone with a white overhead door and exterior lighting.
Common project decisions
- Number of stalls and vehicle sizes, including trucks and trailers
- Attached or detached, and how it relates to the house
- Workbench, storage loft or bonus space
- Heating, insulation and lighting plans
Materials & design considerations
- Siding that matches or complements the home
- Garage door styles, insulation and windows
- Roof pitch and roofing material
What affects cost
- Footprint and ceiling height
- Foundation and concrete work
- Door count, size and style
- Electrical, insulation and interior finish
- Tie-in to an existing structure for attached garages
Timeline considerations
- Permits and site layout come first
- Concrete and framing are weather-sensitive
- Garage doors can have their own lead time
Questions & answers
How big should a two-car garage be?
It depends on your vehicles and what else you store. Measure your largest vehicle with doors open and add room to walk and store — then plan from there.